


Skip To Content

15520 SW Culver Highway

Culver, OR 97734
  • $1,795,000
  • STATUS: Active
  • ON SITE: 10 Days
  • MLS #: 220229192
$1,795,000
  • 3
    BEDS
  • 39.1
    ACRES
  • 2
    BATHS
  • 1
    1/2 BATHS
  • 3,295
    SQFT
  • $545
    $/SQFT
Neighborhood:
N/A
Type:
Farm
Built:
2006
County:
Area:

School Information

Elementary School:
Middle School:
High School:
Listing provided courtesy of Cascade Hasson SIR :.

Description

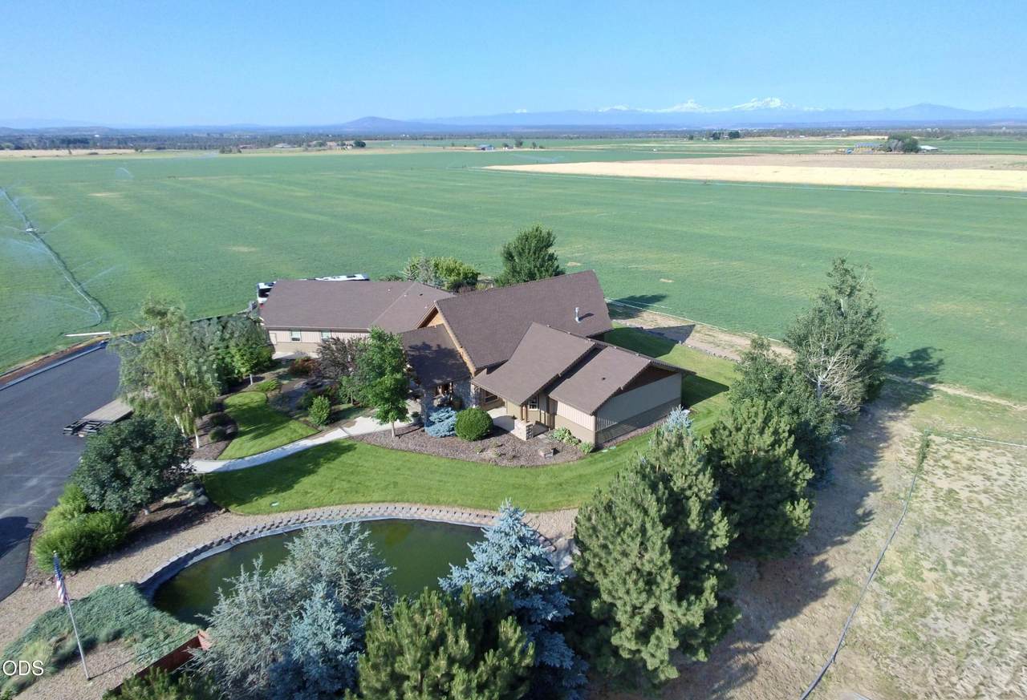
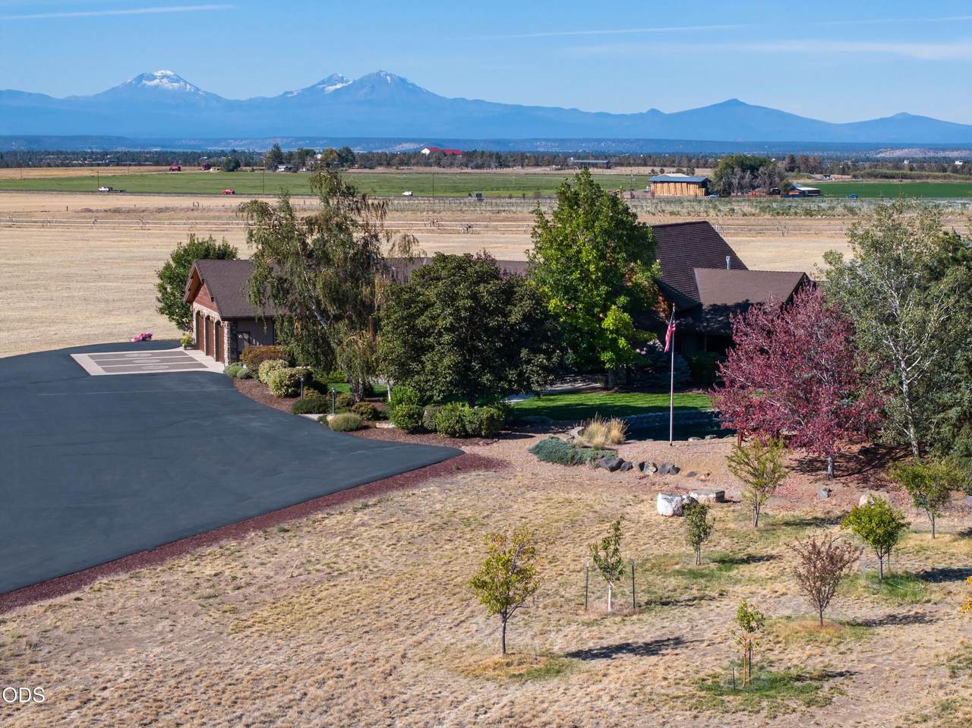
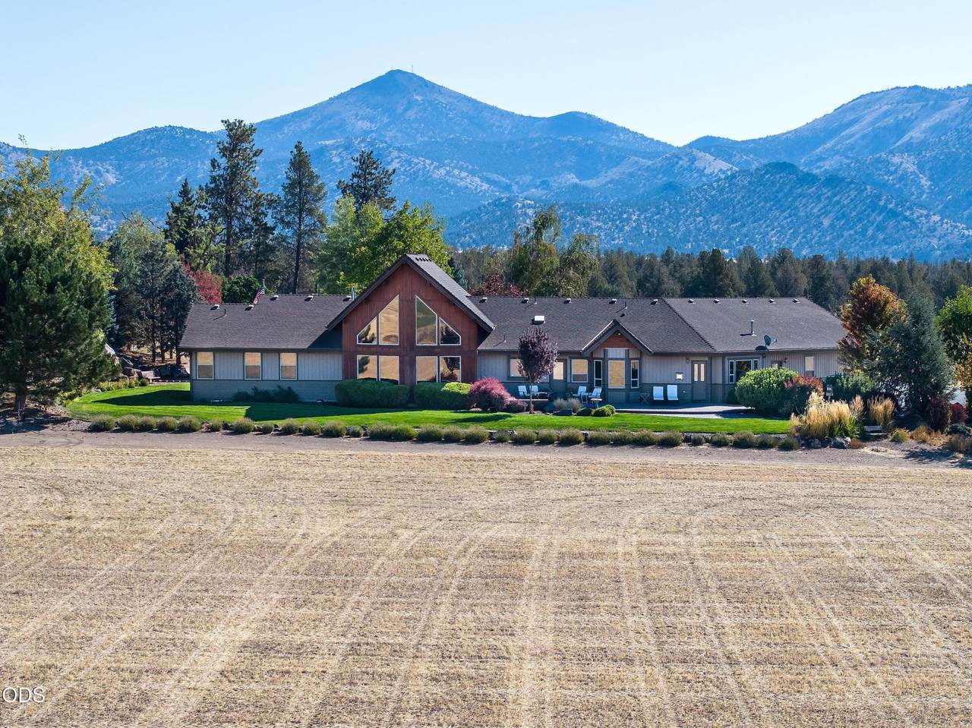
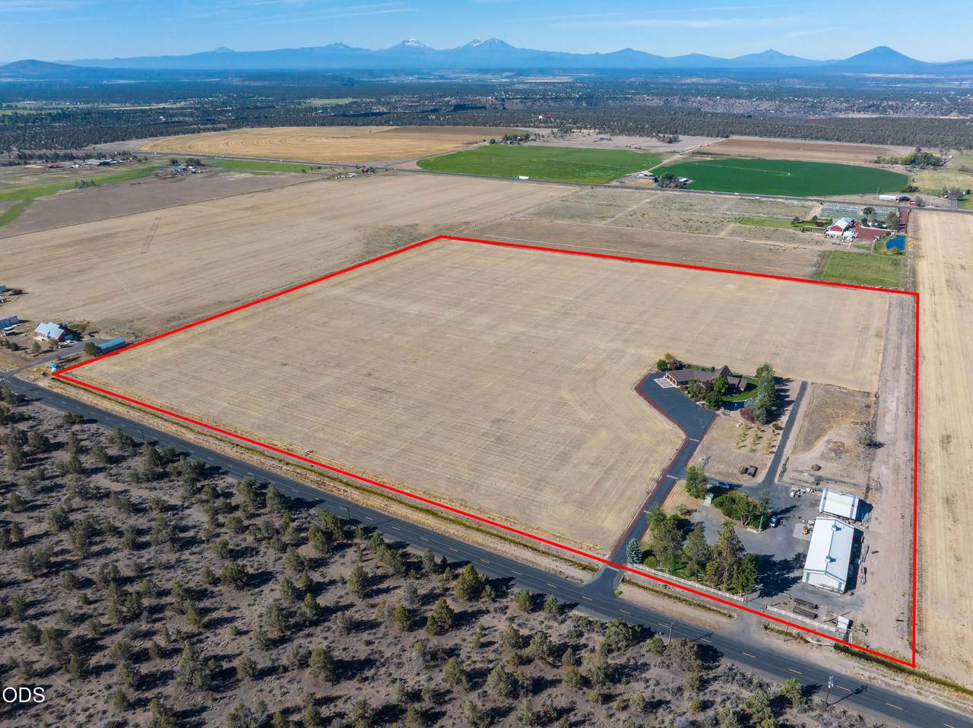
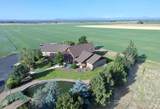
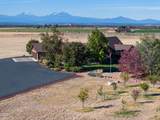
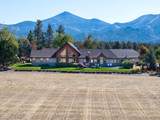
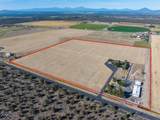
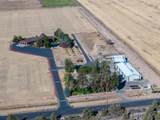
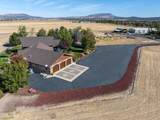
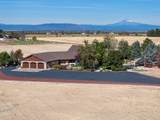
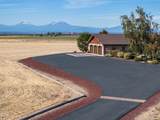
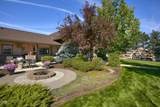
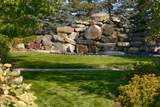
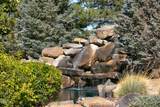
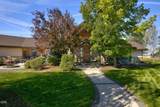
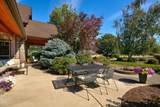
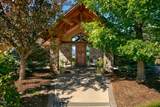
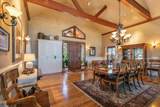
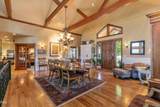
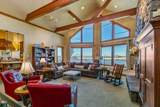
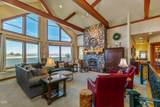
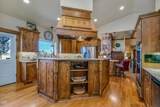
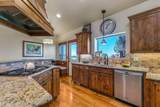
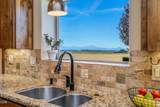
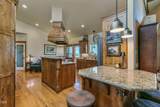
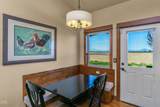
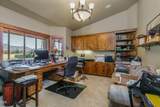
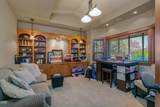
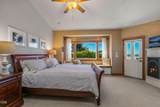
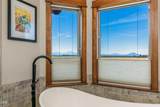
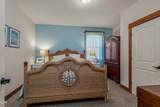
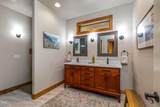
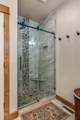
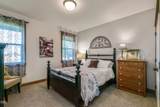
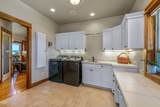
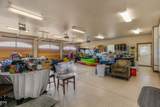
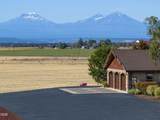
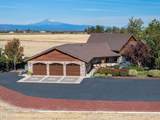
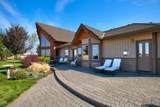
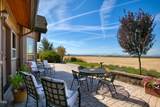
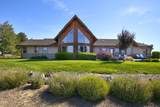
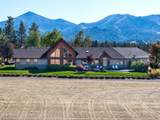
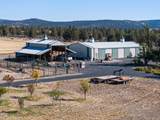
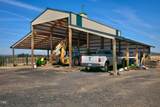
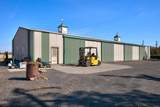
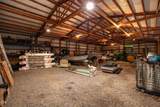
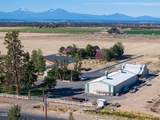
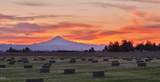
Experience exceptional Central Oregon living on 39 acres with 35.8 acres of water rights and panoramic Cascade Mountain and Smith Rock views. This custom single-level, 3,295 sq. ft. home offers 3 bedrooms, 2.5 baths, two office/flex rooms, vaulted ceilings, and an inviting living room with beautiful natural light and fireplace. The chef's kitchen features a pantry, breakfast nook, warming drawer, and generous workspace. Additional amenities include a laundry room and 3 car garage with workspace and storage. Outside, enjoy a beautifully landscaped yard with pond and waterfall feature, two patios, fire pit, garden area, and fruit trees. Improvements include: 4320 sq ft shop/attached equipment shed, hay barn (1920 sq ft), livestock corrals and paved driveway. Farm can be leased or owner operated, property is in Redmond School District. This is an opportunity for a property that combines productive acreage, quality improvements, expansive mountain views for any Central Oregon lifestyle.

Monthly Payment Calculator

Central Oregon Association of Realtors logo © 2026 Oregon Datashare (KCAR | MLSCO | SOMLS). All rights reserved. The data relating to real estate for sale on this web site comes in part from the Internet Data Exchange Program of the Oregon Datashare. Real estate listings held by IDX Brokerage firms other than Arends Realty Group | Ponderosa Properties, LLC are marked with the Internet Data Exchange logo or the Internet Data Exchange thumbnail logo and detailed information about them includes the name of the listing Brokers. Information provided is for consumers' personal, non-commercial use and may not be used for any purpose other than to identify prospective properties the viewer may be interested in purchasing. The consumer will not copy, retransmit nor redistribute any of the content from this website. Information provided is deemed reliable, but not guaranteed. Listing courtesy of Arends Realty Group | Ponderosa Properties, LLC. Data last updated: .2026-10-05T23:43:37.647
www.arendsrealtygroup.com/homes/181558752
Print Image

15520 SW Culver Highway Culver, OR 97734

  • Price: $1,795,000
  • Status: Active
  • On Site: 10 Days
  • MLS #: 220229192
3
Beds
2
Baths
1
½ Baths
39.1
Acres
3,295
SQFT
$545
$/SQFT
2006
Built
Neighborhood:
N/A
County:
Jefferson
Area:
Culver
Elementary School:
Check With District
Middle School:
Check With District
High School:
Check With District
Property Description
Experience exceptional Central Oregon living on 39 acres with 35.8 acres of water rights and panoramic Cascade Mountain and Smith Rock views. This custom single-level, 3,295 sq. ft. home offers 3 bedrooms, 2.5 baths, two office/flex rooms, vaulted ceilings, and an inviting living room with beautiful natural light and fireplace. The chef's kitchen features a pantry, breakfast nook, warming drawer, and generous workspace. Additional amenities include a laundry room and 3 car garage with workspace and storage. Outside, enjoy a beautifully landscaped yard with pond and waterfall feature, two patios, fire pit, garden area, and fruit trees. Improvements include: 4320 sq ft shop/attached equipment shed, hay barn (1920 sq ft), livestock corrals and paved driveway. Farm can be leased or owner operated, property is in Redmond School District. This is an opportunity for a property that combines productive acreage, quality improvements, expansive mountain views for any Central Oregon lifestyle.
Exterior Features

Architectural Style NorthwestRanch Attached Garage YN Yes Body Type [] Construction Materials Frame Exterior Features RV Hookup Foundation Details Stemwall Garage YN Yes Irrigation Distribution Solid Set Yes Lot Features Drip SystemFencedLandscapedLevelSprinkler Timer(s)Sprinklers In FrontSprinklers In RearWater Feature Parking Features AsphaltAttachedDrivewayGarage Door OpenerHeated Garage Roof Composition Window Features Bay Window(s)Double Pane WindowsVinyl Frames

Interior Features

Appliances Instant Hot WaterDishwasherDisposalDryerMicrowaveOvenRangeRange HoodRefrigeratorWasherWater HeaterWine Refrigerator Basement [] Bonus Room Yes Breakfast Nook Yes Cooling Central AirHeat PumpZoned Cooling YN Yes Dining Room Yes Fireplace Features Living RoomPrimary BedroomPropane Fireplace YN Yes Flooring CarpetHardwoodTile Great Room Yes Heating ElectricForced AirHeat Pump Heating YN Yes Interior Features Breakfast BarBuilt-in FeaturesCeiling Fan(s)Double VanityGranite CountersLinen ClosetOpen FloorplanPantryPrimary DownstairsShower/Tub ComboSoaking TubTile CountersTile ShowerVaulted Ceiling(s)Walk-In Closet(s) Kitchen Yes Laundry Yes Levels One Living Room Yes Mud Room Yes Office Yes Primary Bedroom Yes

Property Features

Accessibility Features [] Accessory Dwelling Unit YN No Additional Parcels YN No ADUPermitted YN No Building Area Total 3295 CCRs YN No Crops Included YN No Current Use Agricultural Fencing Barbed Wire Horse YN Yes Irrigation Source District Irrigation Water Rights YN Yes Listing Terms CashConventionalVA Loan New Construction YN No Other Structures Corral(s)StorageWorkshopOther Rented YN No Road Frontage Type [] Road Surface Type Paved Security Features Carbon Monoxide Detector(s)Smoke Detector(s) Sewer Septic TankStandard Leach Field Special Listing Conditions Standard Tax Annual Amount 8251.94 Tax Year 2025 View Cascade MountainsDesertPanoramicRidgeTerritorialVineyard Water Rights Type Adjudicated Yes Water Source PrivateWell Waterfront Features Pond Waterfront YN Yes Zoning Description A-1

Listing information © 2026 MLS of Central Oregon
Listing provided courtesy of Cascade Hasson SIR :.

Central Oregon Association of Realtors logo © 2026 Oregon Datashare (KCAR | MLSCO | SOMLS). All rights reserved. The data relating to real estate for sale on this web site comes in part from the Internet Data Exchange Program of the Oregon Datashare. Real estate listings held by IDX Brokerage firms other than Arends Realty Group | Ponderosa Properties, LLC are marked with the Internet Data Exchange logo or the Internet Data Exchange thumbnail logo and detailed information about them includes the name of the listing Brokers. Information provided is for consumers' personal, non-commercial use and may not be used for any purpose other than to identify prospective properties the viewer may be interested in purchasing. The consumer will not copy, retransmit nor redistribute any of the content from this website. Information provided is deemed reliable, but not guaranteed. Listing courtesy of Arends Realty Group | Ponderosa Properties, LLC. Data last updated: .2026-10-05T23:43:37.647
 
https://bt-photos.global.ssl.fastly.net/coar/1280_boomver_1_220229192-2.jpg https://bt-photos.global.ssl.fastly.net/coar/1280_boomver_1_220229192-2.jpg https://bt-photos.global.ssl.fastly.net/coar/1280_boomver_1_220229192-2.jpg
Logo
Arends Realty Group | Ponderosa Properties, LLC
178 S Elm St Suite 102/103
Sisters OR, 97759
Listing provided courtesy of Cascade Hasson SIR :.