Skip To Content

17540 Sutter Street

La Pine, OR 97739
  • $449,000
  • STATUS: Pending
  • ON SITE: 60 Days
  • MLS #: 220228687
Pending
$449,000
  • 3
    BEDS
  • 1
    ACRES
  • 2
    BATHS
  • 0
    1/2 BATHS
  • 1,248
    SQFT
  • $360
    $/SQFT
Neighborhood:
Type:
Manufactured Home
Built:
1999
County:
Area:

School Information

Elementary School:
Middle School:
High School:
Listing provided courtesy of Coldwell Banker Bain :.

Description

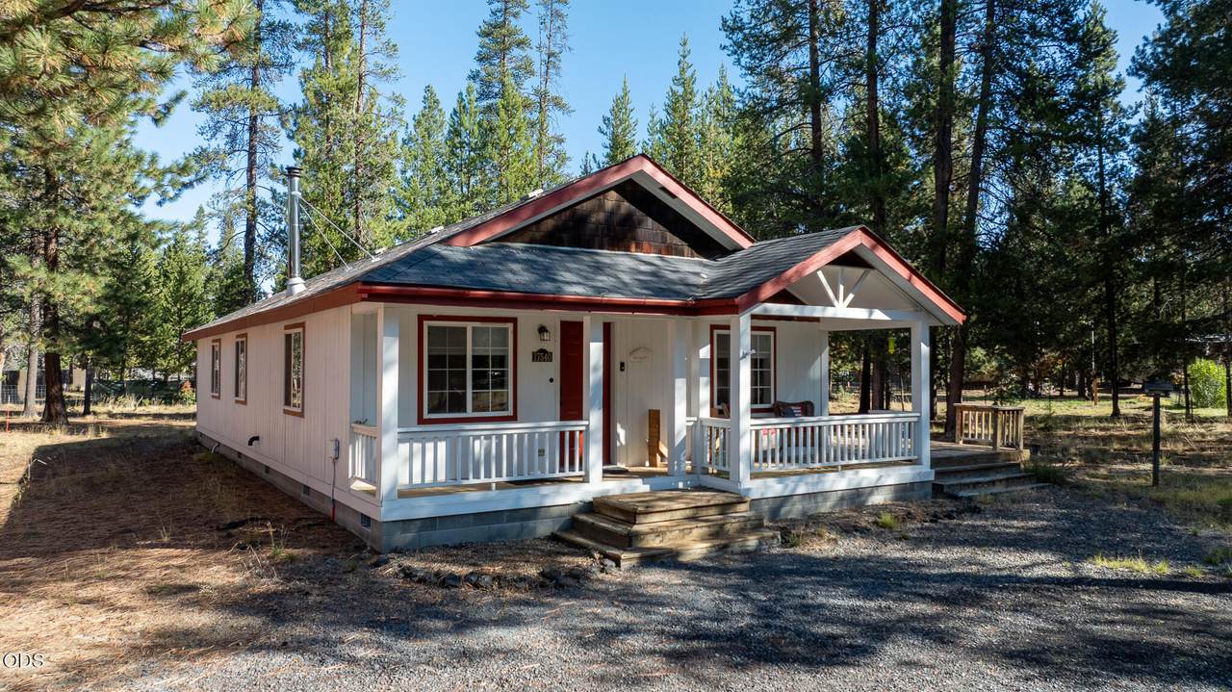
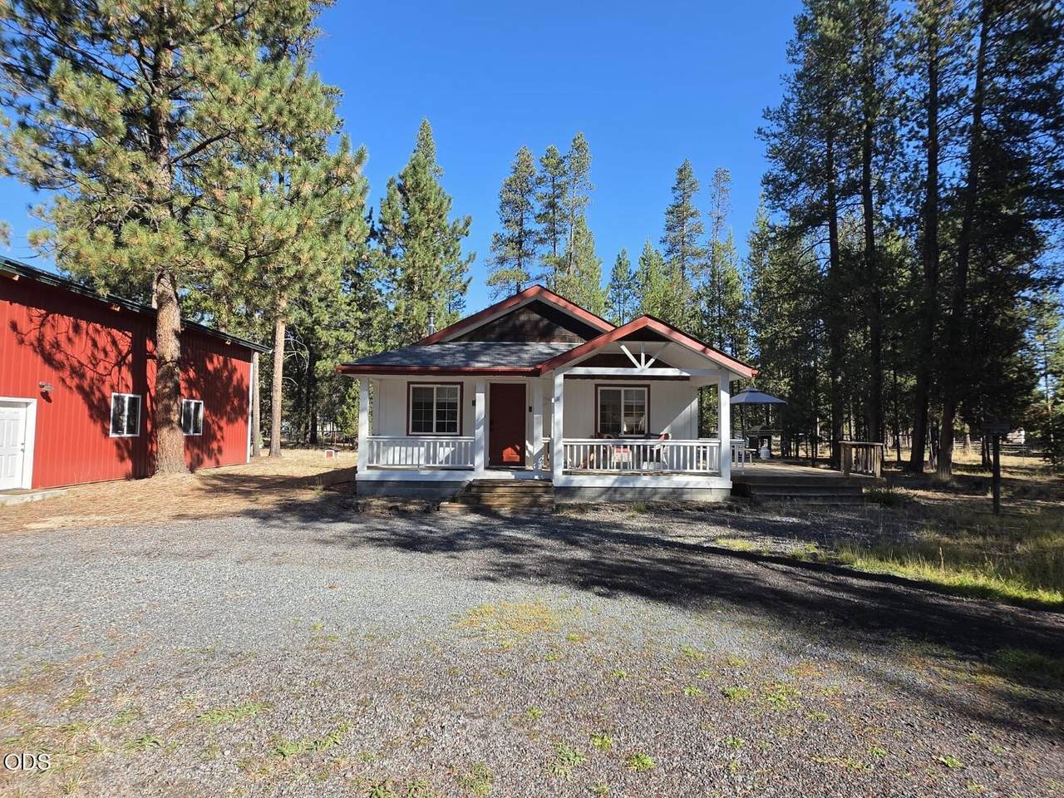
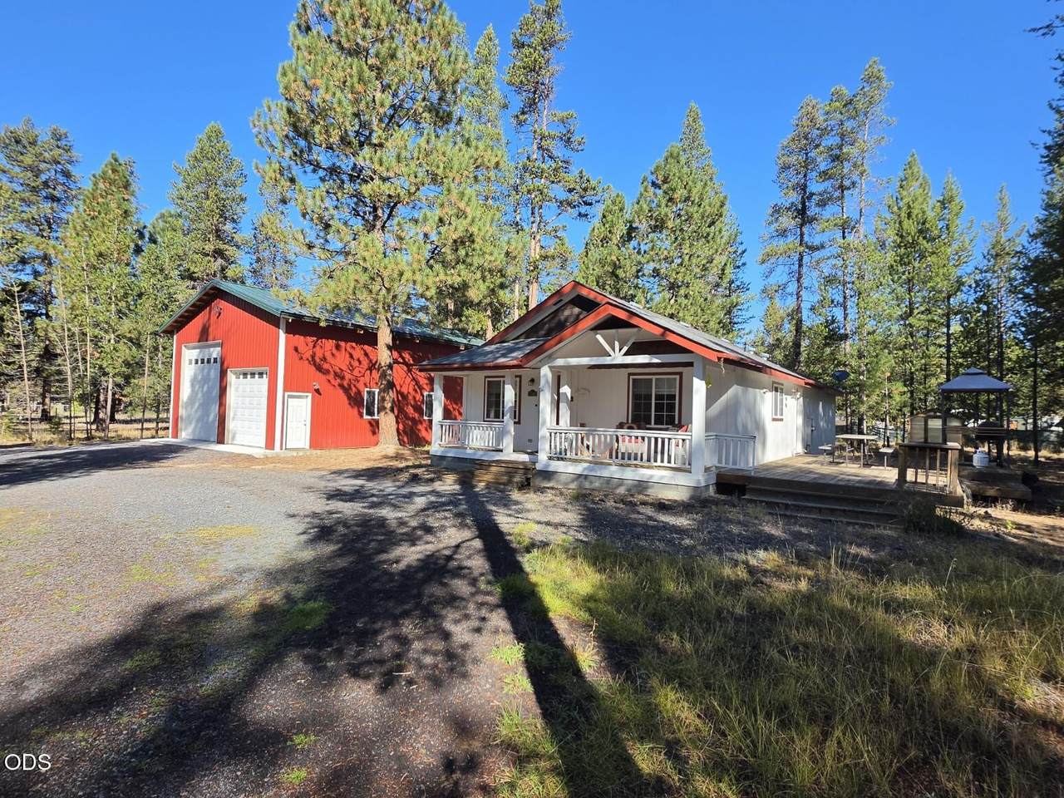
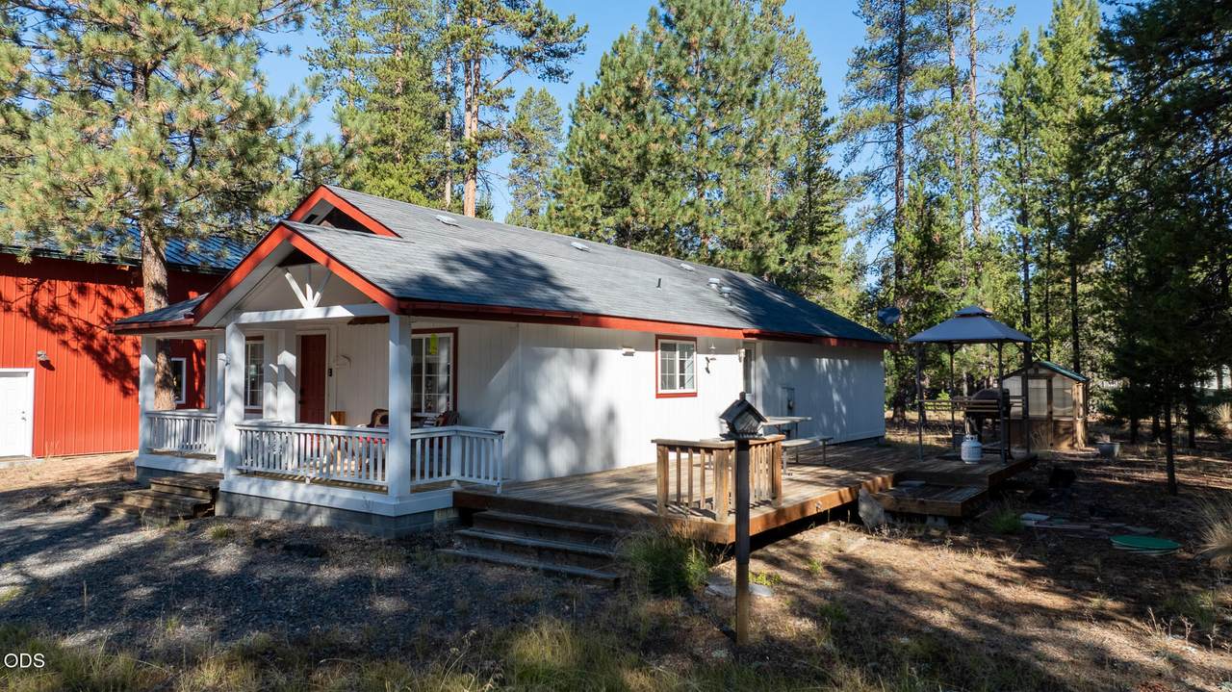
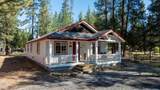
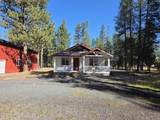
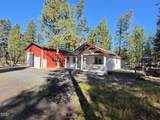
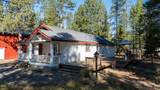
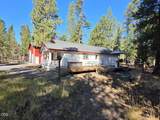
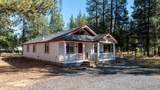
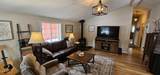
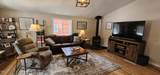
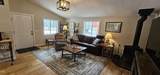
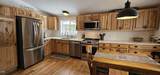
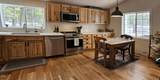
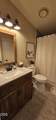
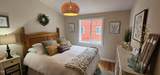
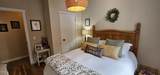
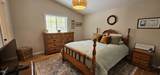
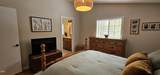
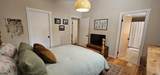
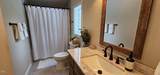
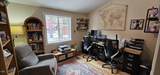
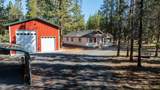
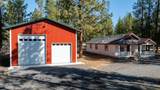
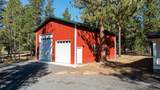
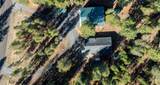
This thoughtfully updated 3 bed, 2 bath home delivers 1,238 sq ft of inviting living space with new hardwood floors, a modern kitchen, and beautifully refreshed bathrooms. Outside, the impressive 1,680 sq ft detached shop gives you all the room you need for hobbies, gear, and year round projects. With the Deschutes National Forest and Newberry Caldera just minutes away, you'll enjoy a perfect balance of comfort, style, and outdoor access.

Monthly Payment Calculator

Central Oregon Association of Realtors logo © 2026 Oregon Datashare (KCAR | MLSCO | SOMLS). All rights reserved. The data relating to real estate for sale on this web site comes in part from the Internet Data Exchange Program of the Oregon Datashare. Real estate listings held by IDX Brokerage firms other than Arends Realty Group | Ponderosa Properties, LLC are marked with the Internet Data Exchange logo or the Internet Data Exchange thumbnail logo and detailed information about them includes the name of the listing Brokers. Information provided is for consumers' personal, non-commercial use and may not be used for any purpose other than to identify prospective properties the viewer may be interested in purchasing. The consumer will not copy, retransmit nor redistribute any of the content from this website. Information provided is deemed reliable, but not guaranteed. Listing courtesy of Arends Realty Group | Ponderosa Properties, LLC. Data last updated: .2026-11-14T23:43:43.917
www.arendsrealtygroup.com/homes/181205125
Print Image

17540 Sutter Street La Pine, OR 97739

  • Price: $449,000
  • Status: Pending
  • On Site: 60 Days
  • MLS #: 220228687
3
Beds
2
Baths
0
½ Baths
1
Acres
1,248
SQFT
$360
$/SQFT
1999
Built
Neighborhood:
Newberry Estates
County:
Deschutes
Area:
La Pine
Elementary School:
Rosland Elem
Middle School:
Lapine Middle
High School:
Lapine Sr High
Property Description
This thoughtfully updated 3 bed, 2 bath home delivers 1,238 sq ft of inviting living space with new hardwood floors, a modern kitchen, and beautifully refreshed bathrooms. Outside, the impressive 1,680 sq ft detached shop gives you all the room you need for hobbies, gear, and year round projects. With the Deschutes National Forest and Newberry Caldera just minutes away, you'll enjoy a perfect balance of comfort, style, and outdoor access.
Exterior Features

Architectural Style Northwest Attached Garage YN No Body Type Double Wide Construction Materials Frame Exterior Features [] Foundation Details Stemwall Garage YN Yes Lot Features FencedLevelNative Plants Parking Features DetachedDriveway Roof Composition Window Features Vinyl Frames

Interior Features

Appliances DishwasherMicrowaveOvenRefrigerator Basement None Cooling None Cooling YN No Dining Room Yes Fireplace Features Living Room Fireplace YN Yes Flooring LaminateTile Great Room Yes Heating ElectricForced Air Heating YN Yes Interior Features Linen ClosetOpen FloorplanPantryShower/Tub ComboVaulted Ceiling(s)Walk-In Closet(s) Kitchen Yes Levels One Living Room Yes Primary Bedroom Yes

Property Features

Accessibility Features [] Accessory Dwelling Unit YN No Additional Parcels YN No Association Amenities [] Association YN No Building Area Total 1248 CCRs YN Yes Common Walls No Common Walls Community Features [] Flood Unknown Yes Irrigation Source [] Irrigation Water Rights YN No Listing Terms CashConventionalFHAVA Loan New Construction YN No Other Structures RV/Boat StorageStorageWorkshop Property Sub Type Manufactured On Land Rented YN No Road Frontage Type [] Road Surface Type Gravel Security Features [] Senior Community YN No Sewer Septic Tank Short Term Rental Permit YN No Special Listing Conditions Standard Tax Annual Amount 2526.31 Tax Year 2025 View Neighborhood Water Source Well Waterfront Features [] Zoning Description RR10

Listing information © 2026 MLS of Central Oregon
Listing provided courtesy of Coldwell Banker Bain :.

Central Oregon Association of Realtors logo © 2026 Oregon Datashare (KCAR | MLSCO | SOMLS). All rights reserved. The data relating to real estate for sale on this web site comes in part from the Internet Data Exchange Program of the Oregon Datashare. Real estate listings held by IDX Brokerage firms other than Arends Realty Group | Ponderosa Properties, LLC are marked with the Internet Data Exchange logo or the Internet Data Exchange thumbnail logo and detailed information about them includes the name of the listing Brokers. Information provided is for consumers' personal, non-commercial use and may not be used for any purpose other than to identify prospective properties the viewer may be interested in purchasing. The consumer will not copy, retransmit nor redistribute any of the content from this website. Information provided is deemed reliable, but not guaranteed. Listing courtesy of Arends Realty Group | Ponderosa Properties, LLC. Data last updated: .2026-11-14T23:43:43.917
 
https://bt-photos.global.ssl.fastly.net/coar/1280_boomver_1_220228687-2.jpg https://bt-photos.global.ssl.fastly.net/coar/1280_boomver_1_220228687-2.jpg https://bt-photos.global.ssl.fastly.net/coar/1280_boomver_1_220228687-2.jpg
Logo
Arends Realty Group | Ponderosa Properties, LLC
178 S Elm St Suite 102/103
Sisters OR, 97759
Listing provided courtesy of Coldwell Banker Bain :.