Skip To Content

19152 Clear Springs Way

Crescent Lake, OR 97733
  • $587,900
  • STATUS: Active
  • ON SITE: 32 Days
  • MLS #: 220229548
UPDATED: 68 min ago
$587,900
  • 2
    BEDS
  • 2.02
    ACRES
  • 2
    BATHS
  • 0
    1/2 BATHS
  • 1,700
    SQFT
  • $346
    $/SQFT
Neighborhood:
Type:
Manufactured Home
Built:
1999
County:

School Information

Elementary School:
Middle School:
High School:
Listing provided courtesy of eXp Realty, LLC :.

Description

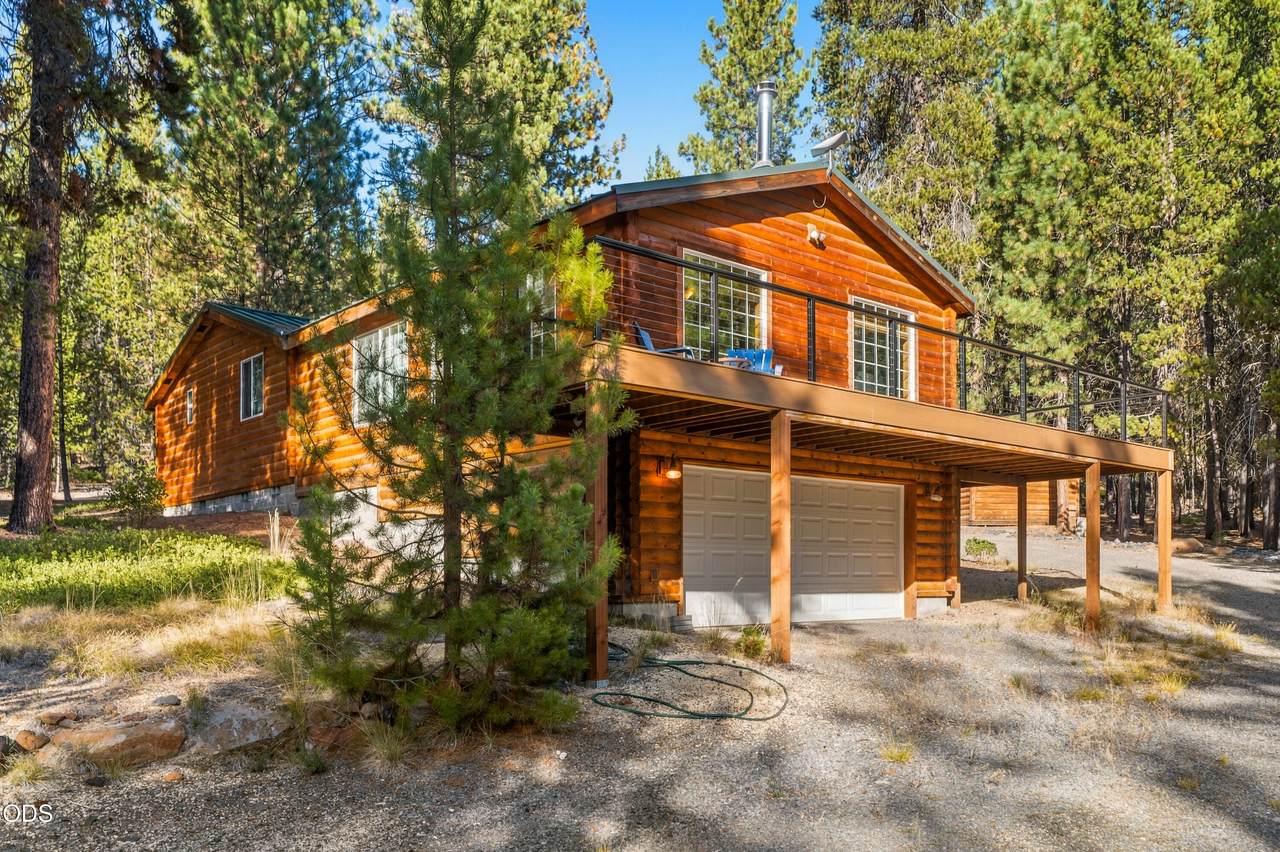
Set in Diamond Peaks, one of Crescent Lake's most desirable neighborhoods, this log home puts you just minutes from the water! Spend your days boating, fishing, and paddling on Crescent Lake, then come home to a beautiful quiet well-kept home and community lined with tall pines! Inside, exposed log beams span the vaulted great room, anchored by a log-wrapped fireplace and open to the dining area. A second living area glows under tongue-and-groove pine ceilings, with walls of windows and a wood stove on a stone hearth for snowy evenings. Outside, an expansive composite deck with cable railing overlooks the forest, and the detached three-bay shop has an oversized center door for your boat, RV, or snowmobiles.. All in addition to the 2 car attached garage!. 2 beds, 2 baths, 1,700 sq ft on 2.02 acres! Odell Lake, Willamette Pass skiing, and miles of trails are all close by. Lake days, a welcoming community, and a true Central Oregon cabin, all in one!

Monthly Payment Calculator

Central Oregon Association of Realtors logo © 2026 Oregon Datashare (KCAR | MLSCO | SOMLS). All rights reserved. The data relating to real estate for sale on this web site comes in part from the Internet Data Exchange Program of the Oregon Datashare. Real estate listings held by IDX Brokerage firms other than Arends Realty Group | Ponderosa Properties, LLC are marked with the Internet Data Exchange logo or the Internet Data Exchange thumbnail logo and detailed information about them includes the name of the listing Brokers. Information provided is for consumers' personal, non-commercial use and may not be used for any purpose other than to identify prospective properties the viewer may be interested in purchasing. The consumer will not copy, retransmit nor redistribute any of the content from this website. Information provided is deemed reliable, but not guaranteed. Listing courtesy of Arends Realty Group | Ponderosa Properties, LLC. Data last updated: .2026-11-06T19:43:54.347
www.arendsrealtygroup.com/homes/181805720
Print Image

19152 Clear Springs Way Crescent Lake, OR 97733

  • Price: $587,900
  • Status: Active
  • On Site: 32 Days
  • Updated: 68 min ago
  • MLS #: 220229548
2
Beds
2
Baths
0
½ Baths
2.02
Acres
1,700
SQFT
$346
$/SQFT
1999
Built
Neighborhood:
Diamond Peaks
County:
Klamath
Area:
Crescent Lake
Elementary School:
Gilchrist Elem
Middle School:
Gilchrist Jr/Sr High
High School:
Gilchrist Jr/Sr High
Property Description
Set in Diamond Peaks, one of Crescent Lake's most desirable neighborhoods, this log home puts you just minutes from the water! Spend your days boating, fishing, and paddling on Crescent Lake, then come home to a beautiful quiet well-kept home and community lined with tall pines! Inside, exposed log beams span the vaulted great room, anchored by a log-wrapped fireplace and open to the dining area. A second living area glows under tongue-and-groove pine ceilings, with walls of windows and a wood stove on a stone hearth for snowy evenings. Outside, an expansive composite deck with cable railing overlooks the forest, and the detached three-bay shop has an oversized center door for your boat, RV, or snowmobiles.. All in addition to the 2 car attached garage!. 2 beds, 2 baths, 1,700 sq ft on 2.02 acres! Odell Lake, Willamette Pass skiing, and miles of trails are all close by. Lake days, a welcoming community, and a true Central Oregon cabin, all in one!
Exterior Features

Architectural Style Ranch Attached Garage YN No Body Type Other Construction Materials Frame Exterior Features [] Foundation Details Stemwall Garage YN Yes Lot Features [] Parking Features DrivewayRV Garage Roof Metal Window Features Double Pane Windows

Interior Features

Appliances DishwasherDisposalMicrowaveRangeRefrigeratorWasher Basement None Cooling Central Air Cooling YN Yes Eating Area Yes Family Room Yes Fireplace Features Family RoomLiving RoomPropaneWood Burning Fireplace YN Yes Flooring CarpetLaminateStoneTile Heating ElectricForced AirPropaneWood Heating YN Yes Interior Features Fiberglass Stall ShowerLaminate CountersPrimary DownstairsShower/Tub ComboWalk-In Closet(s) Kitchen Yes Laundry Yes Levels One Living Room Yes Primary Bedroom Yes

Property Features

Accessibility Features [] Accessory Dwelling Unit YN No Additional Parcels YN No Association Amenities Snow Removal Association Fee 90 Association Fee Frequency Monthly Association Fees Frequency Monthly Association YN Yes Building Area Total 1700 CCRs YN Yes Common Walls No Common Walls Community Features [] Irrigation Source [] Listing Terms CashConventionalFHAVA Loan New Construction YN No Other Structures Storage Property Sub Type Manufactured On Land Rented YN No Road Frontage Type [] Road Surface Type [] Security Features Carbon Monoxide Detector(s)Smoke Detector(s) Senior Community YN No Sewer Septic TankStandard Leach Field Short Term Rental Permit YN No Special Listing Conditions Standard Tax Annual Amount 2865 Tax Year 2024 View [] Water Source Public Waterfront Features [] Zoning Description R-2

Listing information © 2026 MLS of Central Oregon
Listing provided courtesy of eXp Realty, LLC :.

Central Oregon Association of Realtors logo © 2026 Oregon Datashare (KCAR | MLSCO | SOMLS). All rights reserved. The data relating to real estate for sale on this web site comes in part from the Internet Data Exchange Program of the Oregon Datashare. Real estate listings held by IDX Brokerage firms other than Arends Realty Group | Ponderosa Properties, LLC are marked with the Internet Data Exchange logo or the Internet Data Exchange thumbnail logo and detailed information about them includes the name of the listing Brokers. Information provided is for consumers' personal, non-commercial use and may not be used for any purpose other than to identify prospective properties the viewer may be interested in purchasing. The consumer will not copy, retransmit nor redistribute any of the content from this website. Information provided is deemed reliable, but not guaranteed. Listing courtesy of Arends Realty Group | Ponderosa Properties, LLC. Data last updated: .2026-11-06T19:43:54.347
 
https://bt-photos.global.ssl.fastly.net/coar/1280_boomver_1_220229548-2.jpg https://bt-photos.global.ssl.fastly.net/coar/1280_boomver_1_220229548-2.jpg https://bt-photos.global.ssl.fastly.net/coar/1280_boomver_1_220229548-2.jpg
Logo
Arends Realty Group | Ponderosa Properties, LLC
178 S Elm St Suite 102/103
Sisters OR, 97759
Listing provided courtesy of eXp Realty, LLC :.